Our projects

We hope you enjoy looking through some of our portfolio. If you would like to find out more about any of the builds, just get in touch and we can give you more detail.

Refine these results, show me only:

Filters

01

Renovation and extension

The project in a nutshell
Renovation of a 300-year old flint cottage, seamlessly adding a stunning contemporary extension.

Highlights
• 95m2 side extension and front link extension
• High spec ultra thin frame sliding doors with 20mm sightlines
• Entire 5m wide sliding door pockets inside the wall
• Black stained larch cladding

See more

+

02

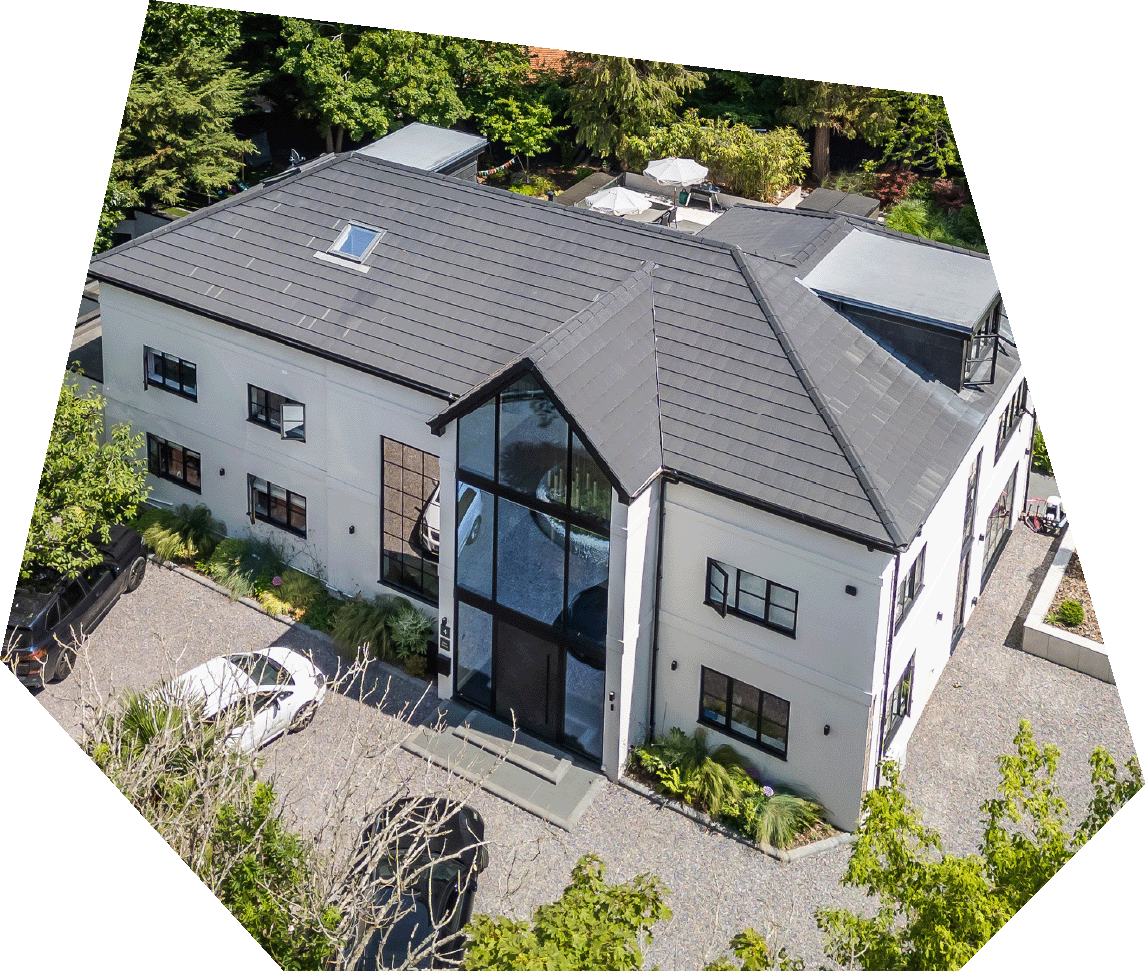
An extraordinary build

The project in a nutshell
The transformation of an unmodernised 1930s detached house on a superb plot, into a stunning, contemporary, luxury home.

Highlights
• A stunning triple height, glazed entrance
• Crittall style sliding doors and windows
• Stunning swimming pool and terrace with hot tub
• Every inch of the site designed by Belong

See more

+

03

Extension and renovation

The project in a nutshell
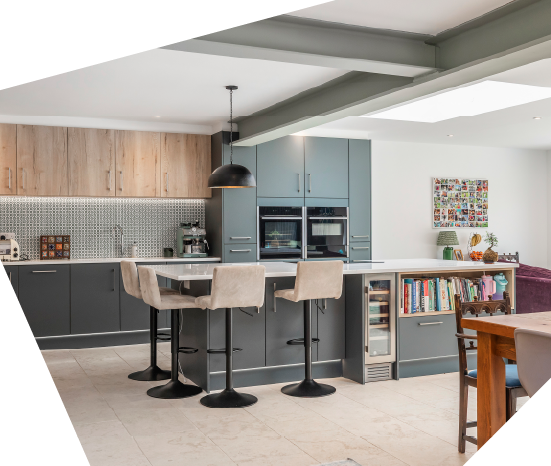
the addition of a huge single storey extension to create a sweeping open plan kitchen, dining, living space and study

Highlights

  • Incredible 6.5m sliding door over three panels
  • Exposed, painted steels creating an industrial aesthetic but softened to the clients interior
  • An enormous family space flooded with natural light
See more

+

04

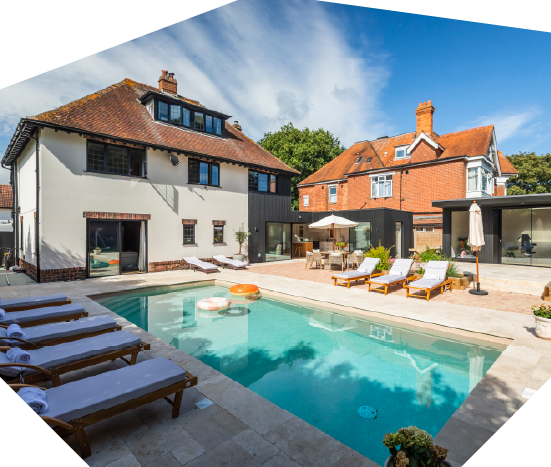
Extension, swimming pool and garden transformation

The project in a nutshell
Complete transformation of a mock Tudor, detached property, with a striking extension and landscape design

Highlights
• Incredible new garden transformation with swimming pool
• Corner-less, ultra-thin frame sliding doors with 20mm sightlines
• Striking large format herringbone flooring
• Black composite clad gym

See more

+

05

Two story extension and loft conversion

The project in a nutshell
Extensive extension and renovation of a period property to make a completely new home.

Highlights
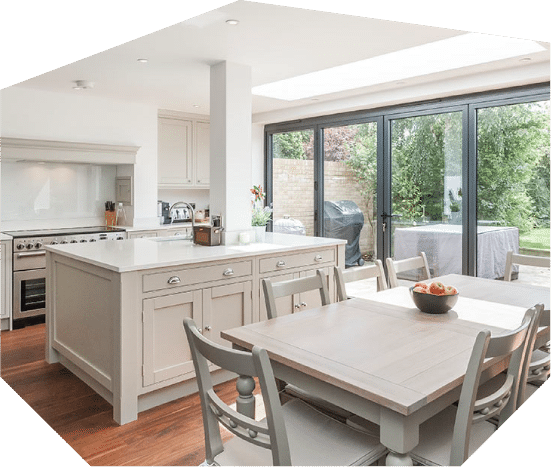
• 1909 shaker kitchen
• Quartz worktops
• Bifold doors and gable windows

See more

+

06

Rear extension and complete renovation

The project in a nutshell
Transforming a new build home with a Casa’s unique glazing tricks, a new rear extension and a fantastic interior design revamp.

Highlights

  • Incredible sliding window to the extension
  • Dramatic roof windows to lighted up the dark interior
  • An incredible deVOL kitchen
See more

+

07

Kitchen and gym extension

The project in a nutshell
Stunning contemporary kitchen extension with unique glass box gym extension leading straight onto the garden.

Highlights
• Super high spec bespoke, contemporary kitchen
• Incredible super slim frame sliding door
• Glass gym extension

See more

+

08

Rear extension and garden renovation

The project in a nutshell
A dramatic renovation of the multi-tiered garden, with contemporary kitchen extension, showcased by a huge sliding door.

Highlights

  • Extensive landscaping works to rear garden
  • The garden’s top tier extended onto the roof of the kitchen extension
  • Stunning three section sliding door
  • Sweeping open plan kitchen, dining and living space.
See more

+

09

Single storey rear extension

The project in a nutshell
An extension and renovation at the back of this property gives this young family a new way to live.

Highlights
• 5m wide sliding door over two panels
• New render and anthracite windows

See more

+

10

Side return and rear kitchen extension

The project in a nutshell
Creating a stunning open-plan family space
with a contemporary, industrial feel for a
Victorian terrace.

Highlights
• Ultra slim 3.6m wide aluminium sliding door
• Cedar cladding
• Concrete effect floor

See more

+

11

Orangery and loft extension

The project in a nutshell
Designing and creating a unique orangery as an addition to a historic home.

Highlights
• Bespoke timber doors, shutters and roof window
• Purbeck coping stone
• Ultra-high spec mosaic tiles

See more

+

12

Oak frame extension, loft conversion and complete renovation

The project in a nutshell
A complete renovation of existing property near the Solent, a striking oak frame extension and loft conversion.

Highlights
• A striking oak frame extension
• Two balcony roof windows

See more

+

13

Rear extension

The project in a nutshell
Huge industrial-style contemporary extension.

Highlights
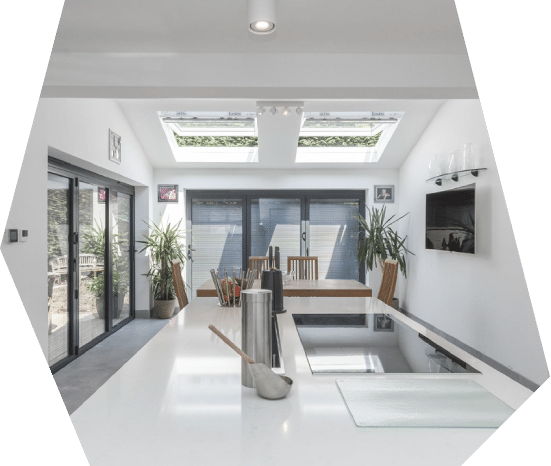
• 75m2 open plan living, dining and kitchen space
• Two x 4.5m wide sliding doors and three x 3m roof windows
• Bespoke exposed brickwork
• Two x Crittall-style internal doors

See more

+

14

Rear extension, side extension, complete renovation

The project in a nutshell
Transforming a detached family home with a complete renovation, single storey rear extension and first floor side extension.

Highlights

  • Incredible transformation of the dated ground floor
  • Stunning new master ensuite
  • Contemporary aluminium glazing with aluminium cladding
  • Splayed design to the ground floor flat roof.
See more

+

15

Rear extension and external renovation

The project in a nutshell
Adding a contemporary rustic extension to a period rural cottage.

Highlights
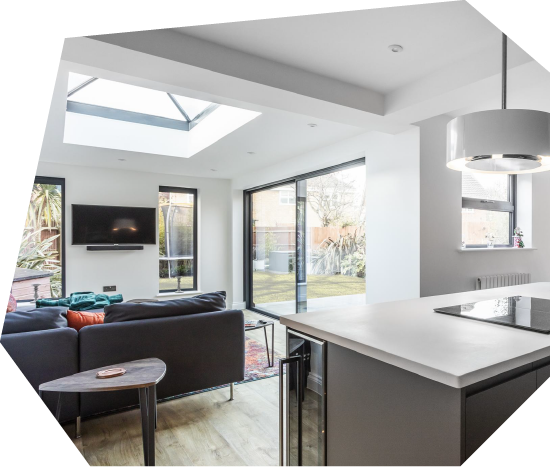
• 4m ultra slim sliding doors and large picture windows
• Large aluminium roof lantern
• Black aluminium windows
• Oak cladding

See more

+

16

Side Return and rear extension

The project in a nutshell
Extensive structural works to create a large and practical family space for a property in a historic residential road.

Highlights
• Black aluminium bifolds with integrated blinds
• New, bespoke island with concrete worktop
• Contemporary composite glazing

See more

+

17

Two storey rear extension

The project in a nutshell
Traditional and contemporary design working together in harmony as part of a new kitchen.

Highlights
• Deep oak-engineered floor
• 6m aluminium bifold

See more

+

18

Kitchen extension

The project in a nutshell
Bringing fresh design ideas to achieve a stylish, contemporary finish in a kitchen extension.

Highlights
• White handleless kitchen
• Two sets of bi-folds

See more

+

19

Rear extension and renovation to existing kitchen and dining room

The project in a nutshell
Remodelling existing dining and kitchen areas to create a flowing three-zone space bathed in light.

Highlights
• A huge 4.2m ultra thin frame sliding door
• Aluminium sleek roof window and picture windows
• Howdens kitchen
• LVT oak effect floor

See more

+

20

Complete renovation

The project in a nutshell
Transform a top floor flat into an astounding, Thames-side property with incredible views.

Highlights
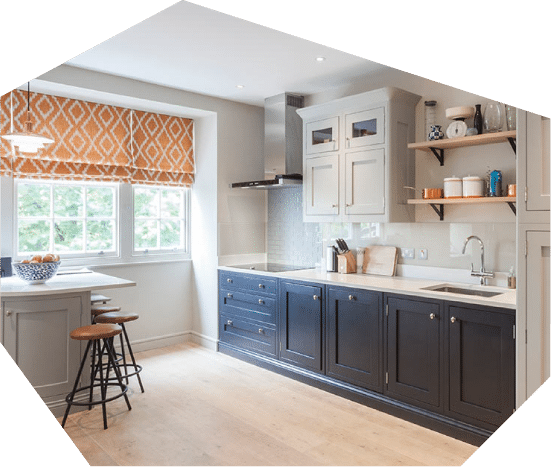
• 1909 kitchen
• Engineered wood floors
• Incredible Thames views

See more

+