03

Extension and renovation

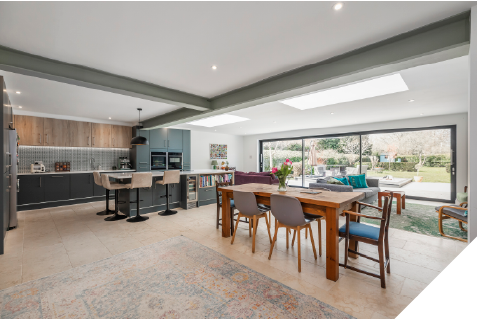
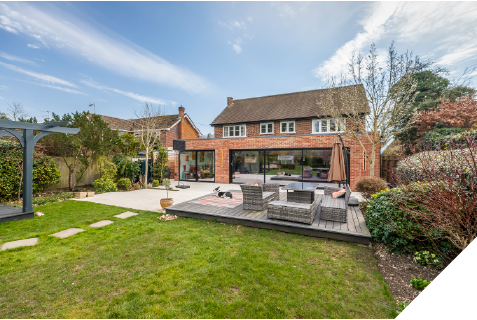
Sliders and more sliders in this ultimate sliding door kitchen extension

The project in a nutshell
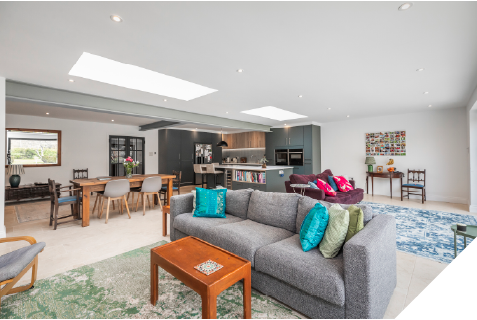
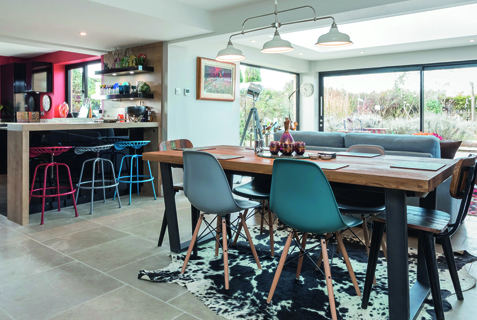
The addition of a huge single storey extension to create a sweeping open plan kitchen, dining, living space and study

Highlights
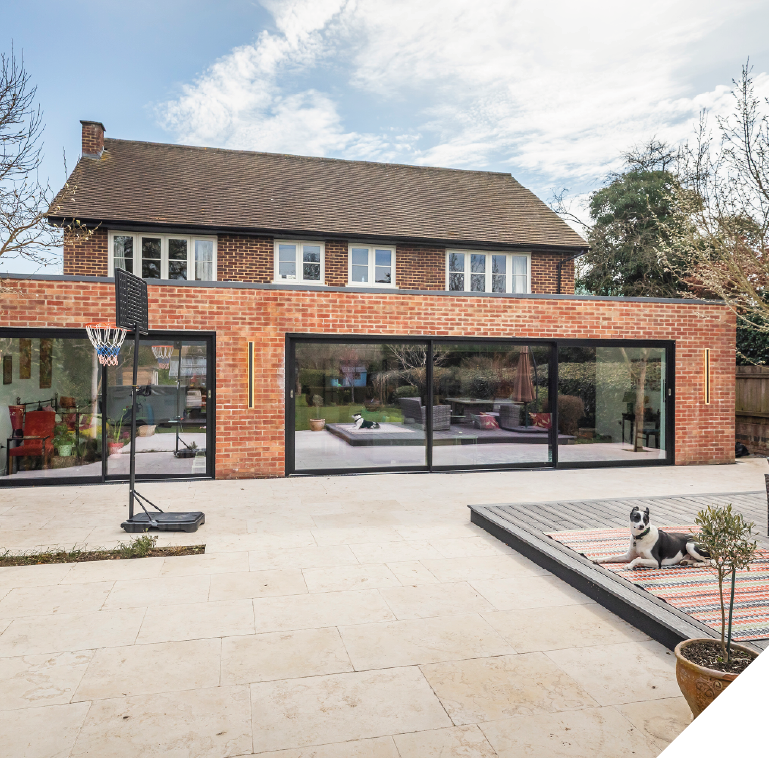
• Incredible 6.5m sliding door over three panels
• Exposed, painted steels creating an industrial aesthetic but softened to the clients interior
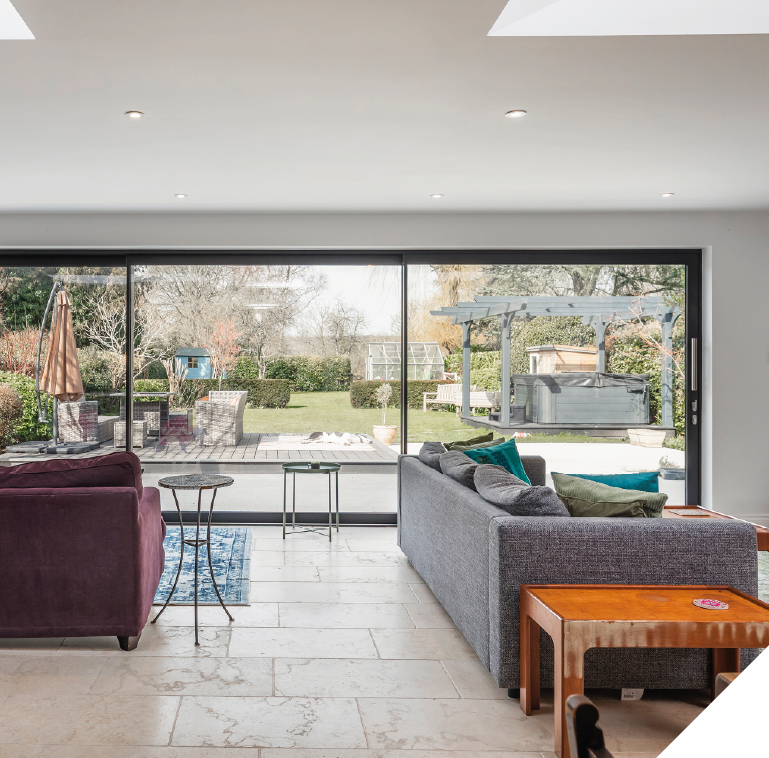
• An enormous family space flooded with natural light
VIEW GALLERY

More about the project
The client wanted to take advantage of their plot and build a large single storey extension to create a sweeping open plan kitchen, dining, living space. The immense sliding doors create a huge picture window to the beautiful garden and countryside beyond.

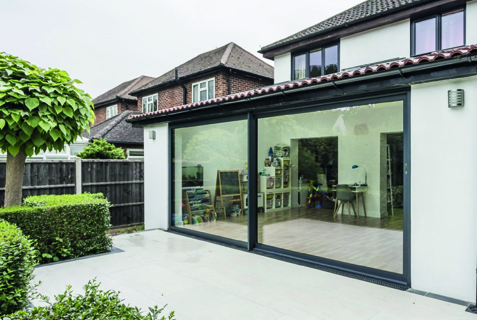
The build also entailed a new study/flexible living space with a smaller but matching sliding door and the conversion of the existing garage into a one bedroom annexe, complete with kitchen and ensuite.

“The immense sliding doors create a huge picture window to the beautiful garden and countryside beyond”

VIEW GALLERY

Similar projects